
Views - Primary on Main
Address
967 Auger Lane, Bozeman, MT
Price
$ 1,349,900
Property Attributes
- MLS#411893
- TypeSingle Family
- Listing Status Active
- CountyGallatin
- CityBozeman
- AreaBozeman City Limits
- NeighborhoodFlanders Mill
- Zip59718
- Style
- Year Built2020
- Taxes$ 7969
- Price$ 1,349,900
- Bedrooms5
- Full Bathrooms2
- Half Bathrooms1
- Sqr Footage3295
- Lot Size0.195 Acres
Data Source:
Big Sky Country MLS (BSCMLS)
Property Description
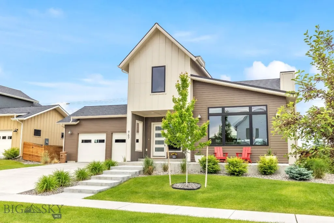
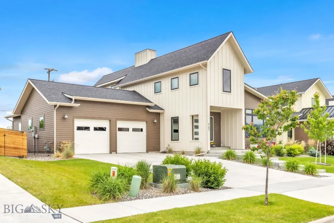
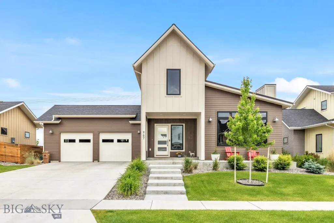
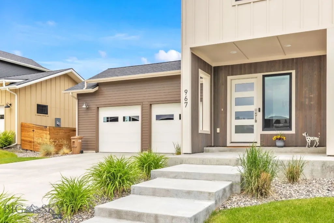
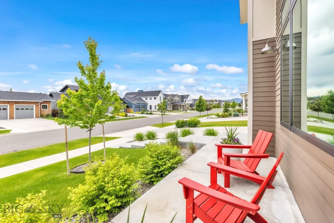
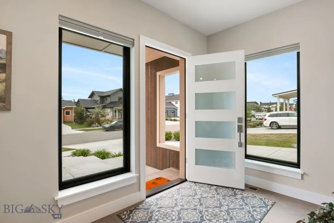
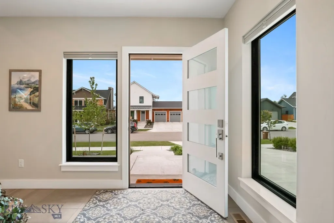
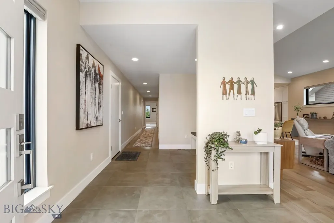
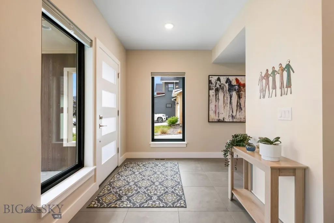
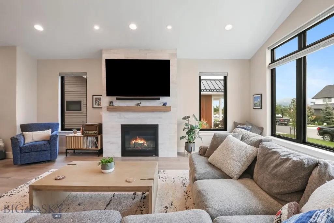
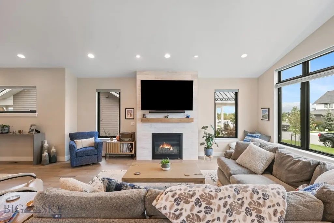
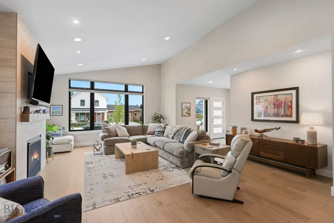
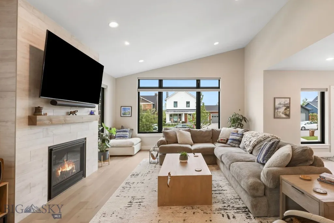
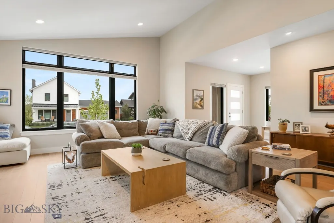
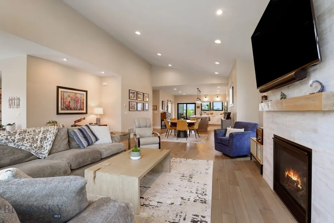
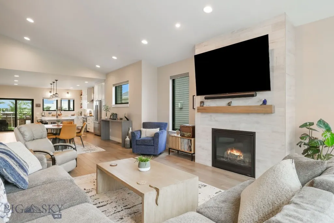
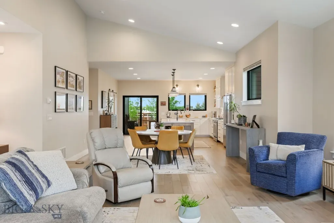
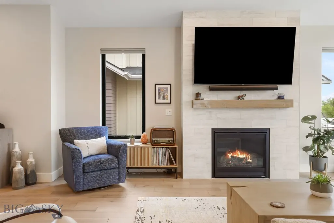
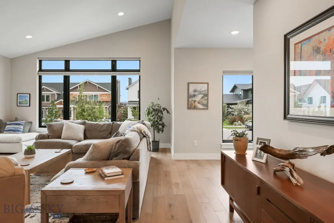
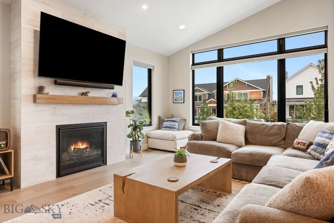
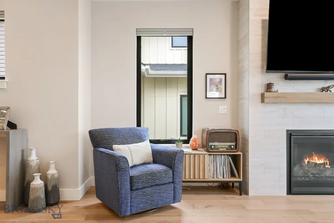
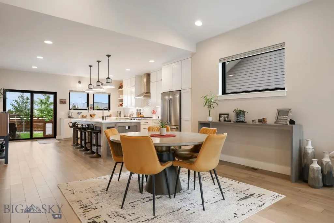
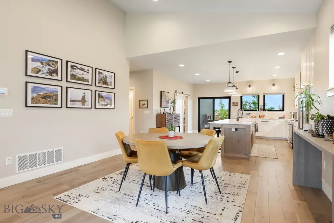
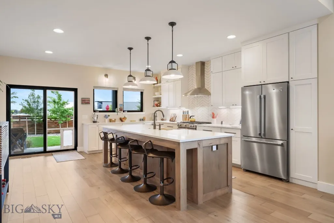
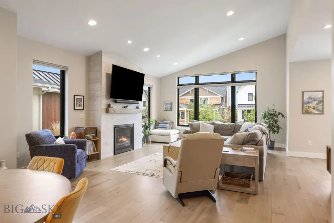
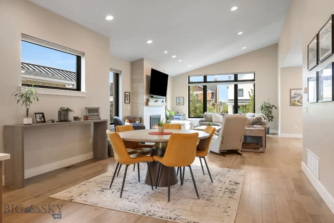
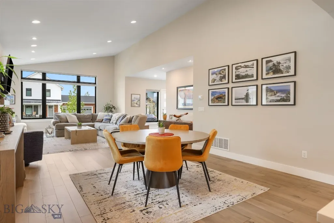
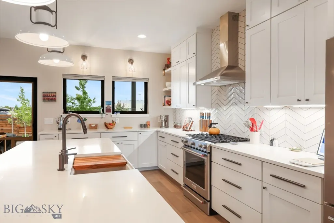
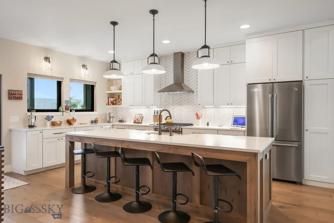
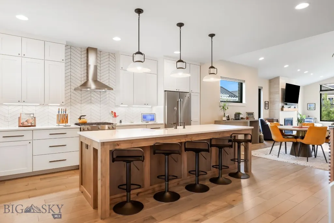
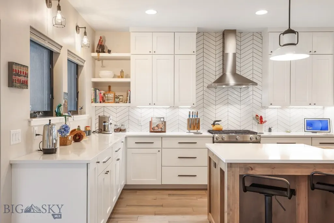
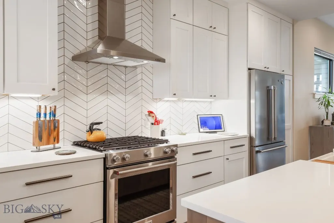
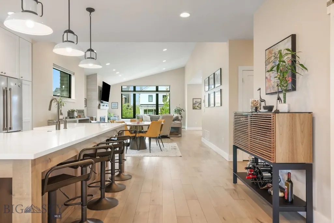
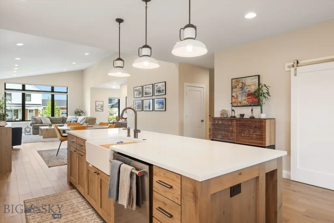
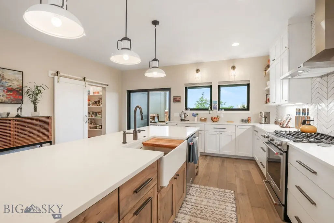
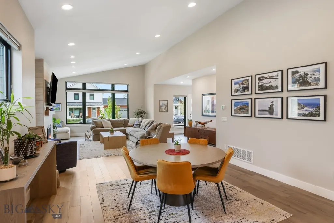
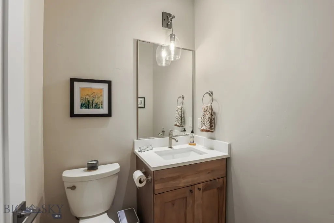
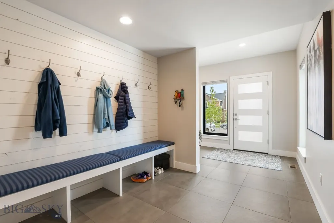
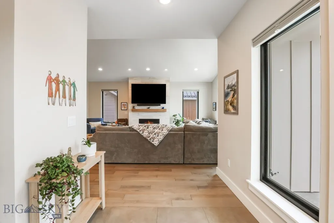
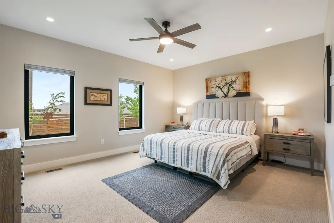
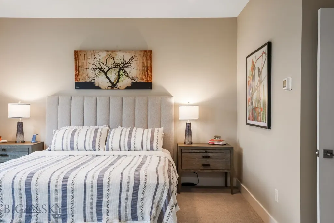
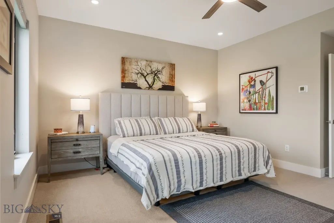
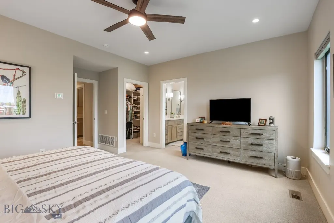
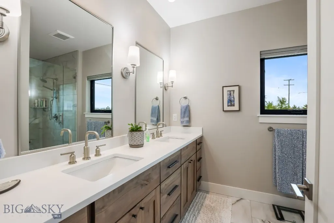
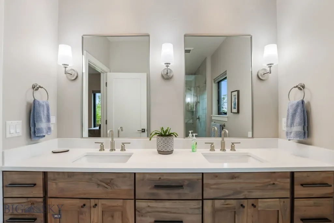
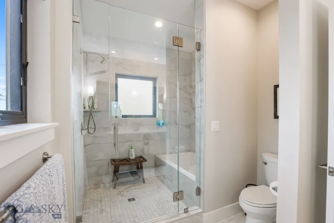
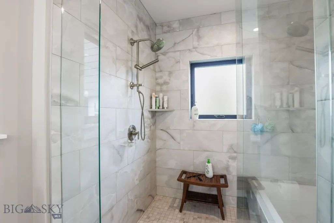
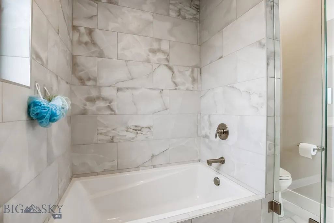
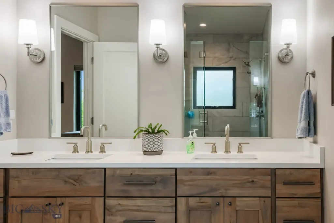
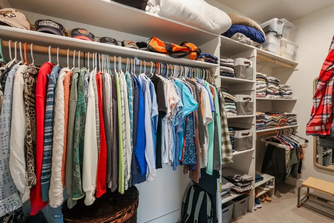
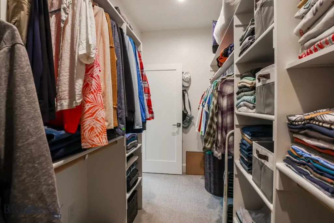
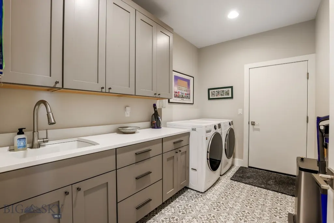
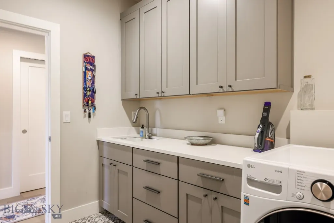
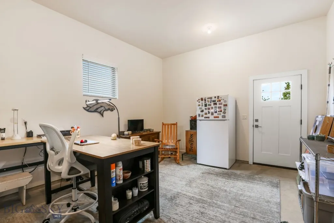
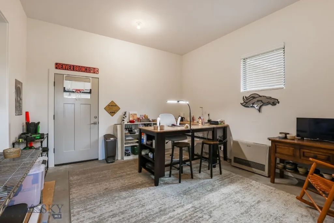
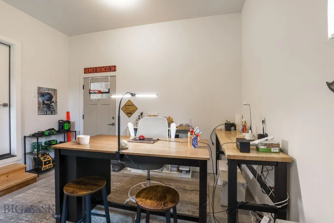
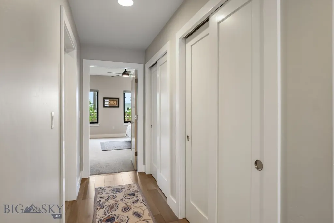
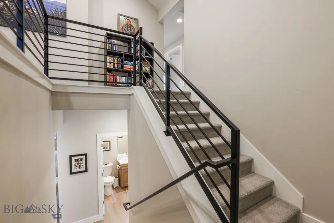
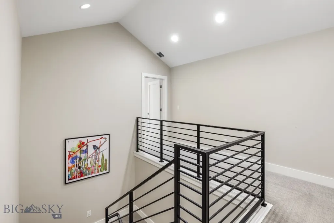
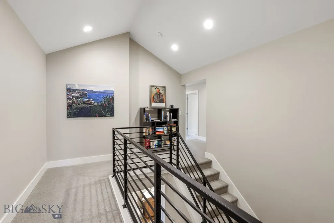
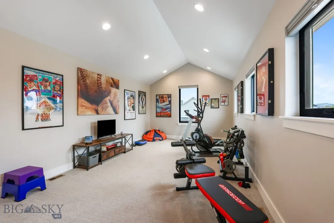
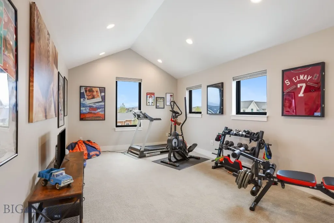
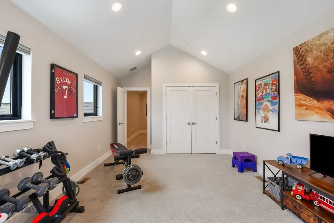
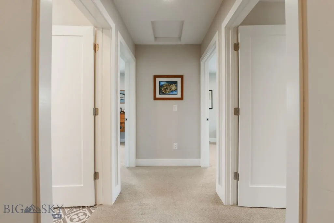
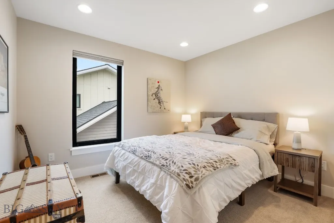
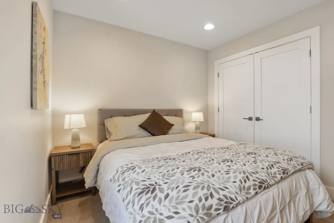
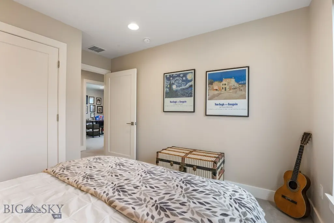
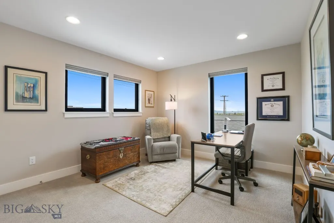
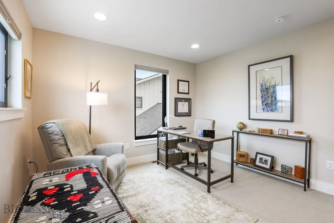
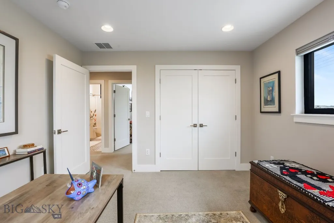
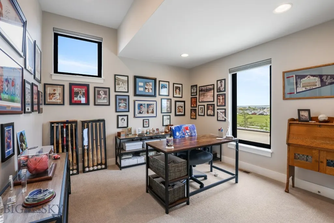
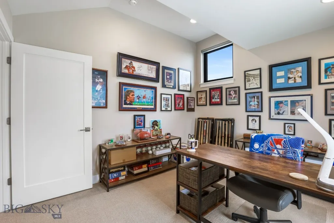
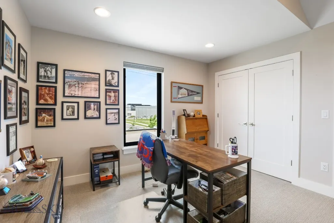
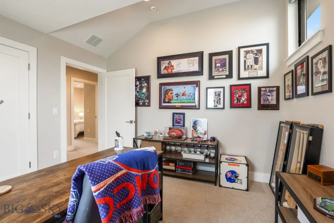
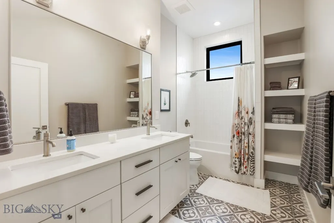
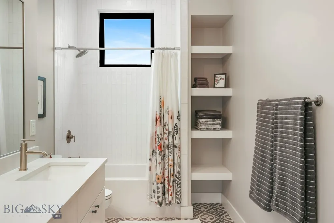
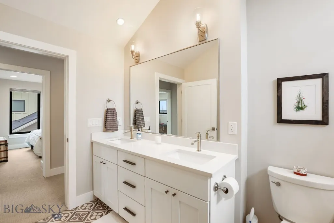
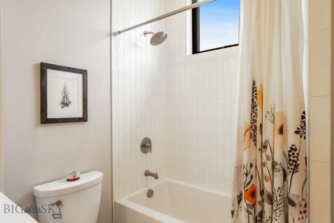
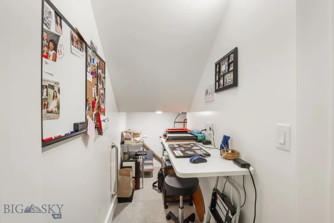
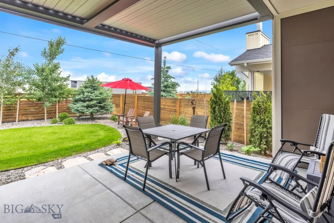
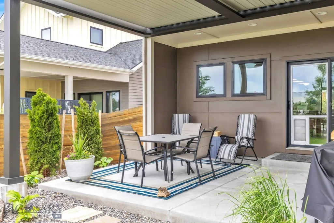
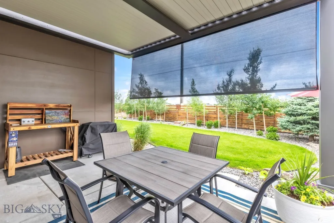
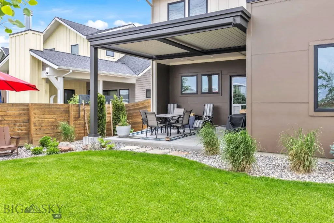
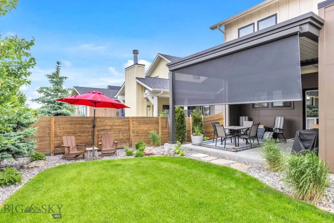
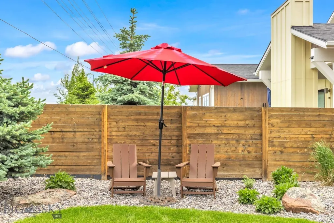
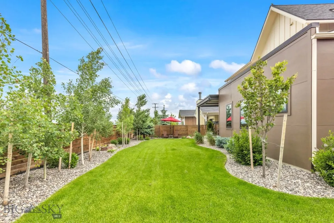
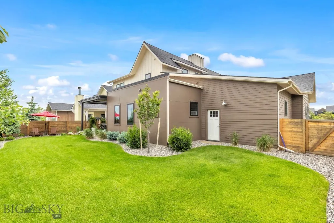
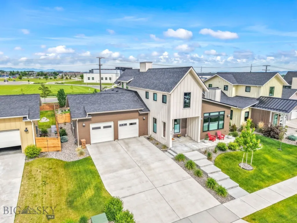
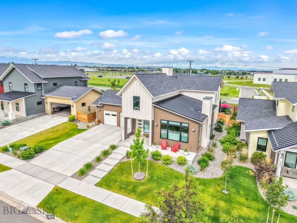
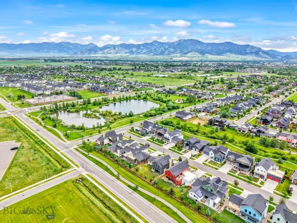
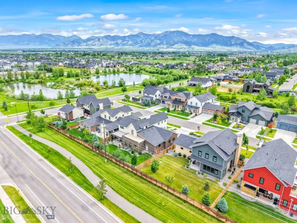
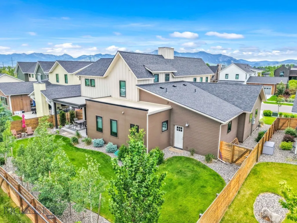
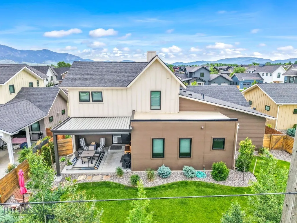
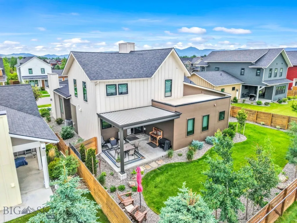
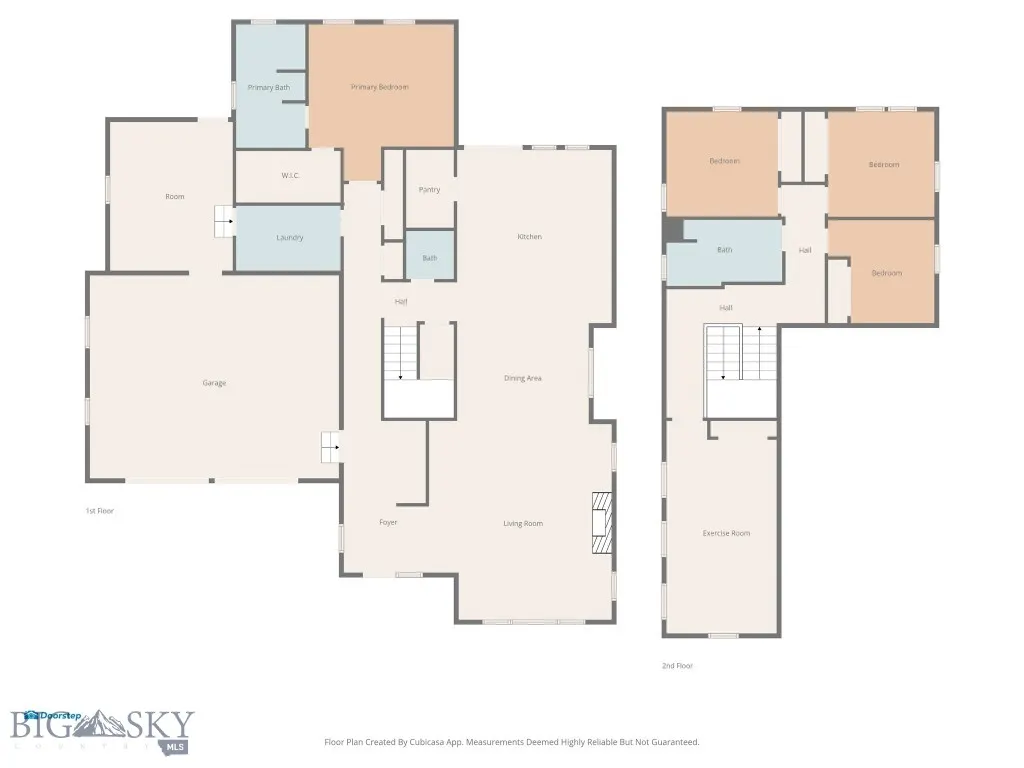
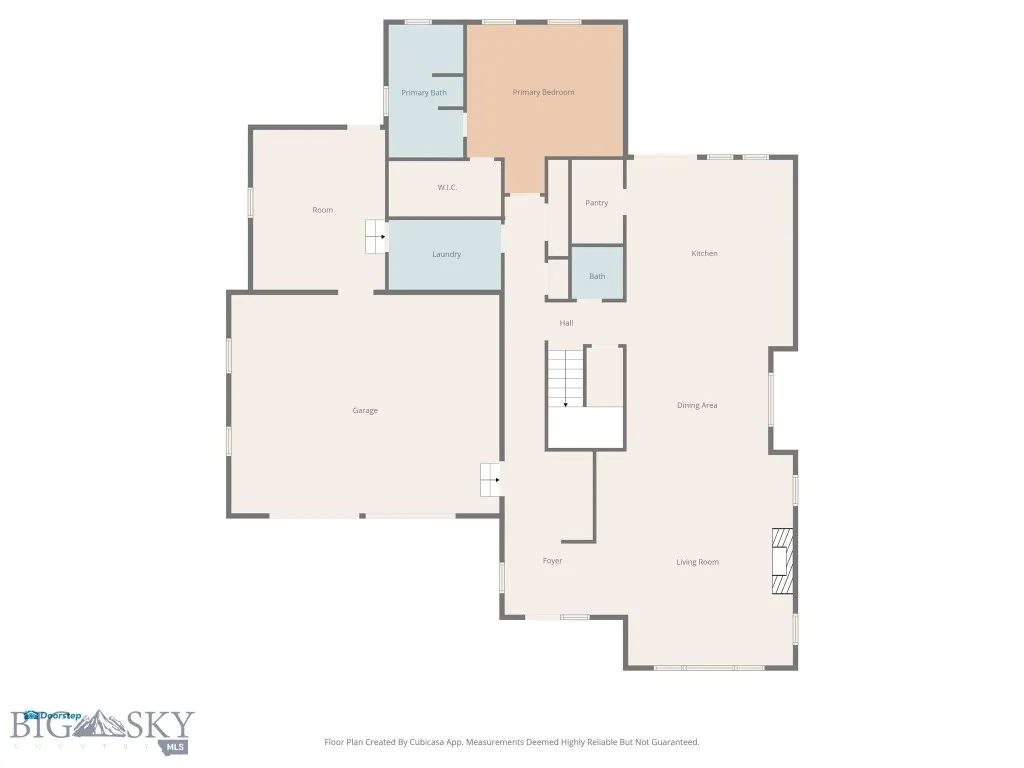
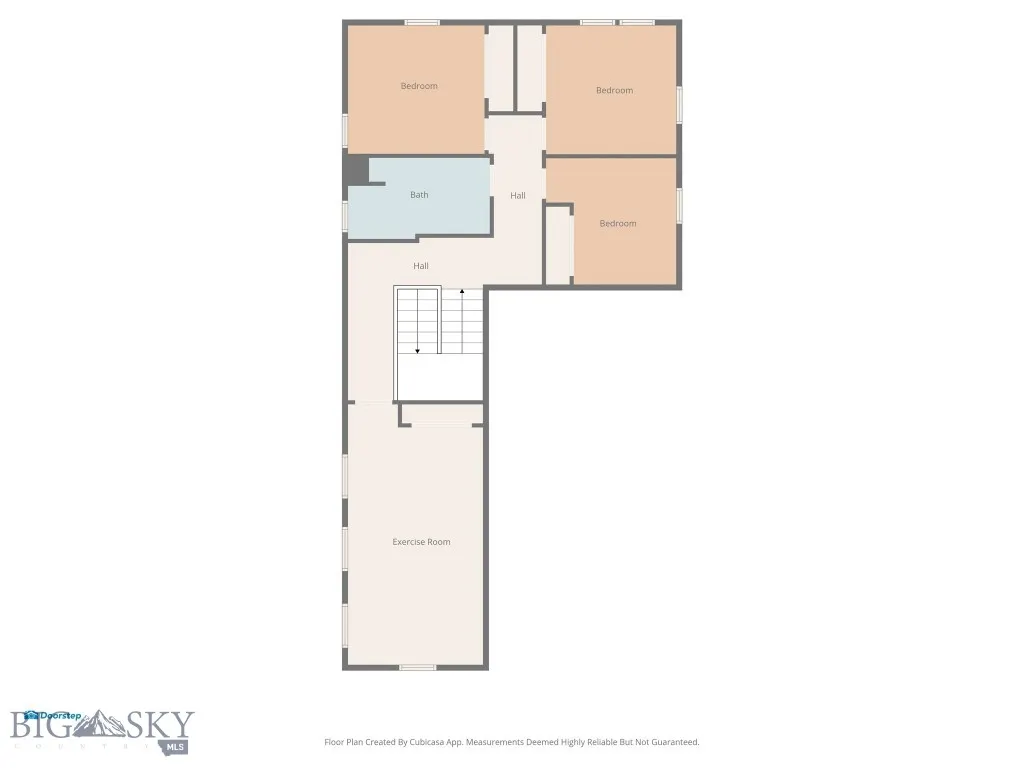
Welcome to 967 Auger, where refined Montana living meets thoughtful design in the prestigious Flanders Mill Subdivision. Perfectly positioned near ponds, trails, and the neighborhood school, this home captures the essence of Bozeman’s outdoor lifestyle while offering unmatched comfort inside and out. From the front porch, take in sweeping mountain views that set the tone for the beauty within. The interior showcases a sophisticated open layout anchored by a statement kitchen island, walk-in pantry, and a warm, inviting living area with a gas fireplace. Central air ensures year-round comfort, and the home’s abundant storage keeps everything effortlessly organized. The main-level primary suite delivers a spa-like retreat with its enclosed wet bath, dual sinks, and serene finishes. A dedicated flex room off the laundry provides endless versatility—ideal for an office, studio, or personal sanctuary. Upstairs, a generous bonus room—complete with its own closet—offers the flexibility to serve as a 5th bedroom if desired. Three additional bedrooms and a full bath complete the upper level, creating a perfect blend of space and privacy. Outside, the backyard has been transformed with extensive new landscaping, creating a lush, private oasis. The centerpiece is a 12' x 17' luxury aluminum pergola featuring an electric louvered ceiling, center beam, and a luxury sun shade with manual control—a true outdoor living upgrade ideal for entertaining, relaxing, or enjoying Montana evenings in style.
| Price History | |
|---|---|
| 6/9/2026 | Listed $1,349,900 |
General Features
| Sewer | Public Sewer |
|---|---|
| Heating | Forced Air,Natural Gas |
| Cooling | Central Air |
| Utilities | Electricity Available,Natural Gas Available,Sewer Available,Water Available |
| Roof | Asphalt |
| Appliances | Dryer,Dishwasher,Microwave,Range,Refrigerator,Washer,Some Gas Appliances,Stove |
| HOA Fee | 144 |
| Garage Spaces | 2 |
| Patio/Porch Features | Covered,Patio,Porch |
| Architectural Style | Contemporary |
| Security Features | Heat Detector,Smoke Detector(s) |
| Exclusions | $500 HOA buy-in $200 HOA transfer fee |
| Year Built | 2020 |
| View | Mountain(s) |
| Stories Count | 2 |
| Levels | Two |
| Property Subtype | Single Family Residence |
| Tax Year | 2025 |
| Ownership | Full |
| Assoc Fee Paid Per | Quarterly |
| County | Gallatin |
| New Construction | false |
| Property Type | Residential |
| Association Amenities | Playground,Park,Sidewalks,Water,Trail(s) |
| HOA | true |
| Attached Garage | true |
| Subdivision Name | Flanders Mill |
| Garage Y/N | true |
| Full Baths | 2 |
| Status | Active |
| Directions | Ferguson Ave to West on Tanzanite. South on Auger. Property will be on your right. |
| ModificationTimestamp | 2026-08-30T21:09:35.740-00:00 |
| City | Bozeman |
| Zoning Description | RB |
| MLS Area | Bozeman City Limits |
| Lot Size Units | Acres |
| Lot Size Square Feet | 8494.2 |
| Tax Annual Amount | 7969.56 |
| MLS Area Minor | 1NW - Boz N of Main/W of 19th |
| Virtual Tour | https://media.thedoorstep.co/sites/eppvywbw/unbranded |
| Standard Status | Active |
| Occupancy Type | Owner |
| Property Sub Type Additional | Single Family Residence |
| PostalCity | Bozeman |
| Legal Description | FLANDERS MILL SUB PH 3, S03, T02 S, R05 E, BLOCK 9, LOT 6, ACRES 0.195, PLAT J-604 |
Interior Features
| Interior Amenities | Fireplace,Walk-In Closet(s),Window Treatments,Main Level Primary |
|---|---|
| Flooring | Hardwood,Partially Carpeted,Tile |
| Fireplace Features | Gas |
| Air Conditioning Y/N | true |
| Heating Y/N | true |
| Window Features | Window Coverings |
| Fireplace Y/N | true |
| Above Grade Finished Area | 3295 |
| Half Baths | 1 |
| Total Bedrooms | 5 |
| Room Type | Bonus Room,Dining Room,Full Bath,Garage,Half Bath,Kitchen,Laundry,Living Room,Primary Bedroom |
| LivingAreaSource | Owner |
| Total Baths | 3 |
Exterior Features
| Exterior Amenities | Concrete Driveway,Sprinkler/Irrigation,Landscaping |
|---|---|
| Horses | No |
| Irrigation/Water Rights | Yes |
| Fencing | Perimeter |
| Parking Features | Attached,Garage |
| Lot Features | Lawn,Landscaped,Sprinklers In Ground |
| Water Source | Public |
| Lot Size Area | 0.195 |
| Building Area Total | 3295 |
| Lot Size Acres | 0.195 |
Amenities
- Foreclosure
- Views
- Short Sale
- New Construction
- Adult 55+
- Lease To Own
- No HOA Fees
- Furnished
- Primary On Main
- Air Conditioning
- Seller Finance
- Green
- Fixer Upper
- Horse
- Golf
- Fireplace
- Deck
- Garage
- Basement
- Pool
Property vs Single Family Average in 59718
Price
Taxes
Year Built
In The Neighborhood
Views
Bozeman
$ 1,350,000
4221 Broken Spur Drive
Bozeman, MT 59718
- Type
- Single Family
- Size
- 2,808 SqFt
- Rooms
- 4 Beds + 2.5 Baths
Primary On Main
Bozeman
$ 880,000
4218 Forage
Bozeman, MT 59718
- Type
- Single Family
- Size
- 2,147 SqFt
- Rooms
- 3 Beds + 2 Baths
Views
Bozeman
$ 1,325,000
1431 Ryun Sun
Bozeman, MT 59718
- Type
- Single Family
- Size
- 2,658 SqFt
- Rooms
- 4 Beds + 3 Baths
Bozeman
$ 1,250,000
937 Auger
Bozeman, MT 59718
- Type
- Single Family
- Size
- 2,917 SqFt
- Rooms
- 5 Beds + 3 Baths
Reduced
Bozeman
$ 1,339,000
1832 Ryun Sun Way
Bozeman, MT 59718
- Type
- Single Family
- Size
- 2,794 SqFt
- Rooms
- 4 Beds + 2.5 Baths
Reduced
Bozeman
$ 1,339,000
1832 Ryun Sun Way
Bozeman, MT 59718
- Type
- Single Family
- Size
- 2,794 SqFt
- Rooms
- 4 Beds + 3 Baths
Views
Bozeman
$ 1,329,000
1813 Windrow Drive
Bozeman, MT 59718
- Type
- Single Family
- Size
- 2,828 SqFt
- Rooms
- 4 Beds + 3 Baths
Views
Bozeman
$ 1,349,900
967 Auger Lane
Bozeman, MT 59718
- Type
- Single Family
- Size
- 3,295 SqFt
- Rooms
- 4 Beds + 2.5 Baths
 All information is subject to change, is deemed reliable but is not guaranteed, and should be independently verified.The information being provided is for consumers' personal, non-commercial use and may not be used for any otherpurpose other than to identify prospective properties consumers may be interested in purchasing. Copyright ® 2026, Montana Regional Multiple Listing Service, Inc. (MRMLS) and FBS. All Rights Reserved.
 Big Sky Country MLS - Gallatin Association of REALTORS® All information deemed reliable but not guaranteed. All properties are subject to prior sale, change or withdrawal. Neither listing broker(s) or information provider(s) shall be responsible for any typographical errors, misinformation, misprints and shall be held totally harmless. Listing(s) information is provided for consumer's personal, non-commercial use and may not be used for any purpose other than to identify prospective properties
