
Views - Primary on Main
Address
54 Falconers Way, Bozeman, MT
Price
$ 689,000
Property Attributes
- MLS#414305
- TypeSingle Family
- Listing Status Contingent
- CountyGallatin
- CityBozeman
- AreaGreater Bozeman Area
- NeighborhoodFalcon Hollow
- Zip59718
- Style
- Year Built2014
- Taxes$ 2621
- Price$ 689,000
- Bedrooms3
- Full Bathrooms2
- Half Bathrooms1
- Sqr Footage1902
- Lot Size0.192 Acres
Data Source:
Big Sky Country MLS (BSCMLS)
Property Description
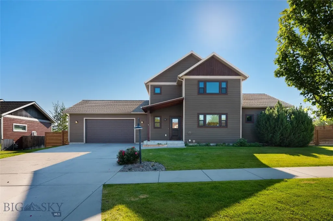
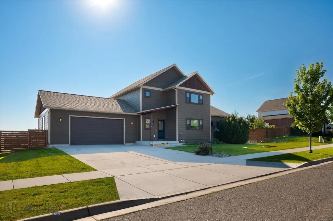
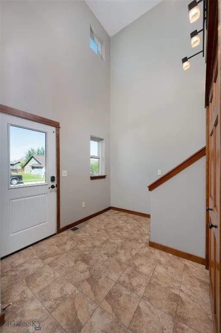
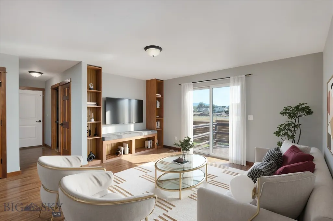
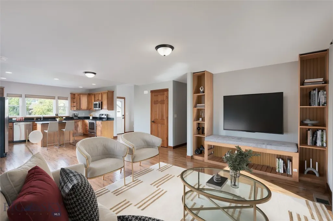
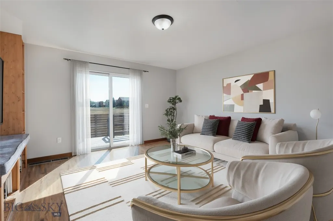
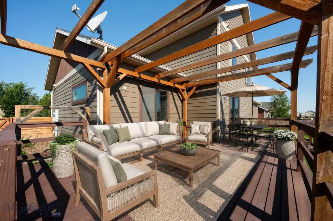
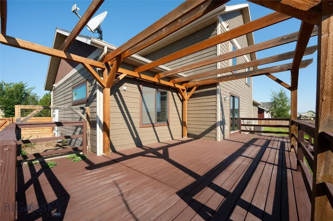
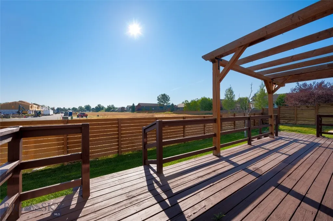
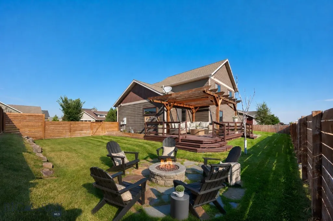
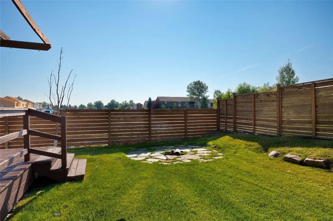
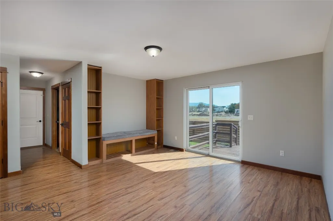
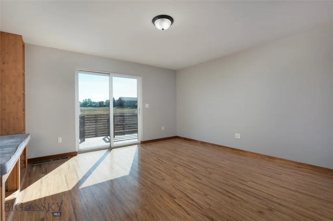
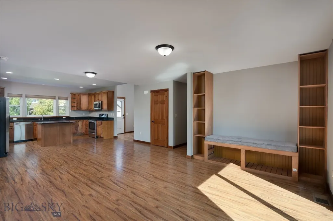
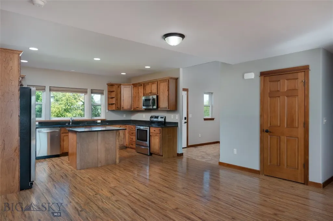
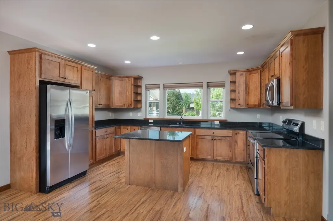
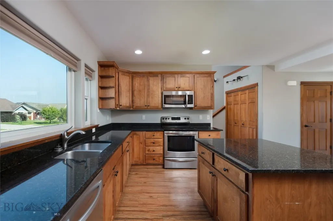
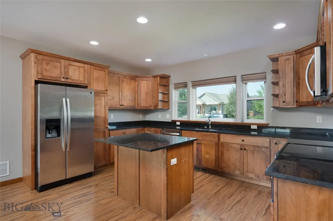
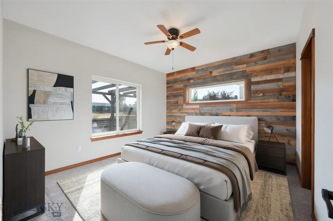
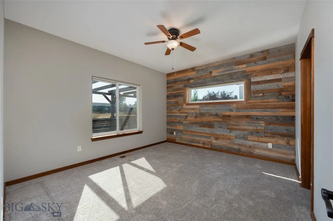
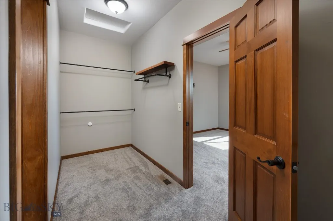
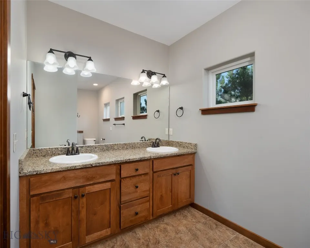
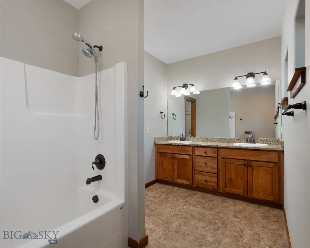
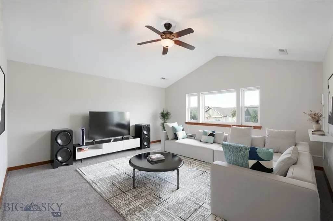
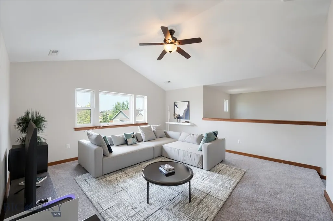
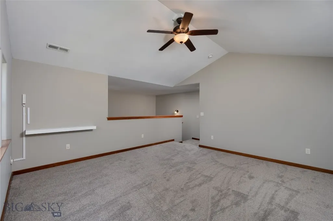
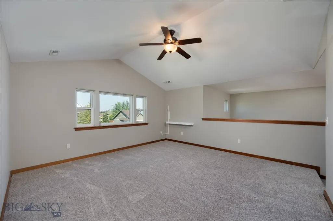
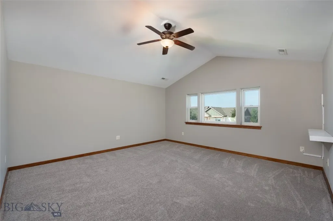
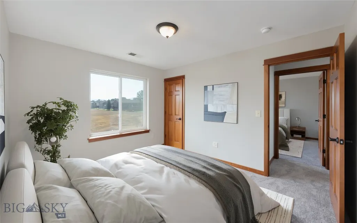
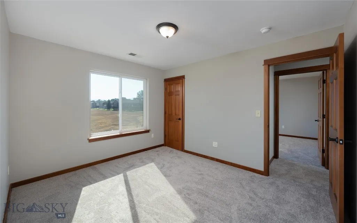
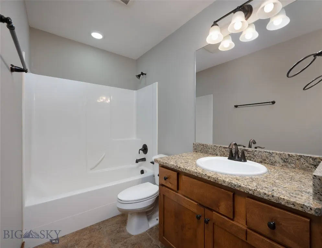
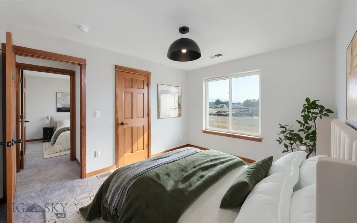
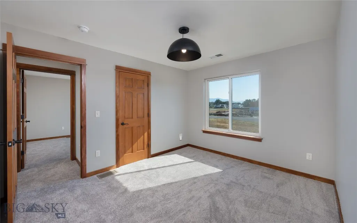
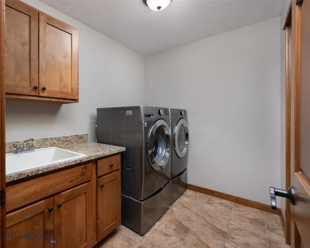
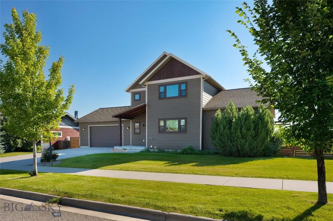
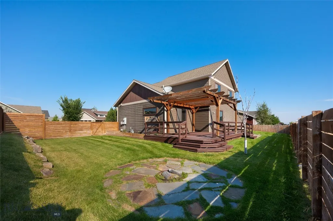
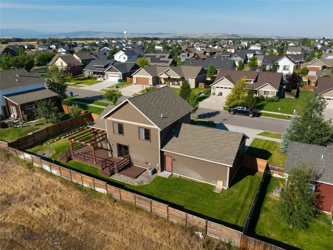
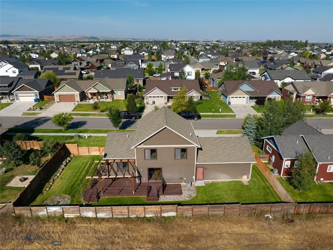
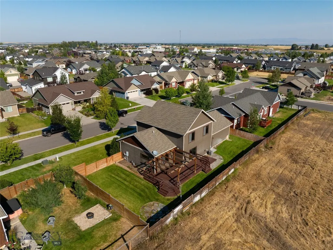
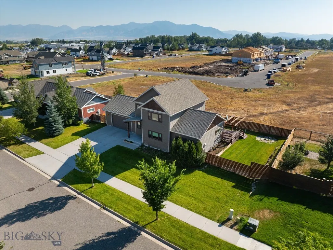
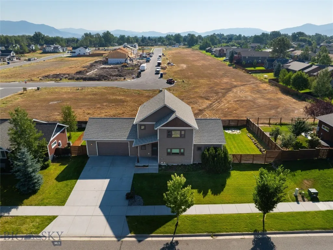
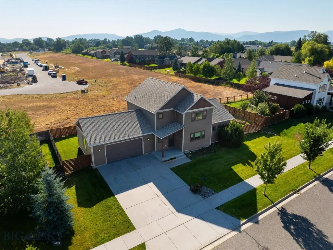
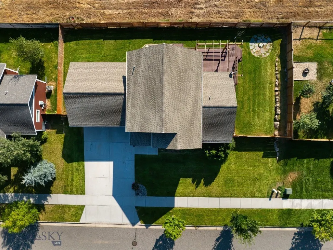
This thoughtfully designed home offers effortless main level living, anchored by a spacious and highly functional floor plan that flows seamlessly from room to room. Brand new carpet and refreshed paint throughout give the home a crisp, move-in ready feel from the moment you walk in. The main floor primary suite is a true retreat, generously sized with an expansive walk-in closet and a generous en-suite bathroom. A large laundry room adds everyday convenience, while a discreetly tucked away powder room keeps privacy in mind for guests. Upstairs, two additional bedrooms share a full bath alongside a spacious bonus room, ideal as a second living area, media space, or flex room, with south and west facing views stretching toward the Spanish Peaks. The oversized, deep garage is as functional as it is spacious, complete with a built-in workbench for projects and hobbies, plus direct access to a dedicated dog run leading out to the expansive backyard. Outdoor living is where this property truly shines, with a fully fenced yard offering both privacy and peace of mind, an oversized back deck perfect for entertaining, and a fire pit that sets the stage for evenings under the Montana sky. The sunny south facing side yard offers exceptional space for gardening, summer blooms, and outdoor projects of every kind. Ideally located with quick access to the Gallatin River, Big Sky, Bozeman, and Montana State University, this home places world class fishing, skiing, hiking, and every corner of Southwest Montana's outdoor lifestyle within easy reach, making it a rare opportunity for those who want main level ease of living without sacrificing space, function, or connection to the landscape that makes this area so special.
| Price History | |
|---|---|
| 8/26/2026 | Listed $689,000 |
General Features
| Heating | Forced Air,Natural Gas |
|---|---|
| Cooling | Central Air |
| Utilities | Cable Available,Electricity Available,Natural Gas Available,Phone Available,Sewer Available,Water Available |
| Possession | Delivery Of Deed |
| Roof | Shingle |
| Appliances | Dryer,Dishwasher,Disposal,Microwave,Range,Refrigerator,Washer |
| HOA Fee | 120 |
| Garage Spaces | 2 |
| Association Fee Includes | Road Maintenance,Snow Removal |
| Patio/Porch Features | Deck |
| Architectural Style | Craftsman |
| Security Features | Heat Detector,Smoke Detector(s) |
| Construction Materials | Hardboard,Wood Siding |
| Pets Allowed | Yes |
| Year Built | 2014 |
| View | Mountain(s),Valley |
| Stories Count | 2 |
| Levels | Two |
| Property Subtype | Single Family Residence |
| Tax Year | 2025 |
| Ownership | Full |
| Waterfront Features | None |
| Assoc Fee Paid Per | Quarterly |
| County | Gallatin |
| New Construction | false |
| Property Type | Residential |
| Association Amenities | Playground,Park,Sidewalks,Trail(s) |
| HOA | true |
| Attached Garage | true |
| Subdivision Name | Falcon Hollow |
| Garage Y/N | true |
| Full Baths | 2 |
| Status | Contingent |
| Directions | Head W on Huffine toward Gooch Hill Rd. L on Gooch Hill. R on Talon Way. R on Falconers Way. 2nd house on R. |
| ModificationTimestamp | 2026-09-14T16:25:54.687-00:00 |
| City | Bozeman |
| Zoning Description | R3 |
| MLS Area | Greater Bozeman Area |
| Lot Size Units | Square Feet |
| Lot Size Square Feet | 8364 |
| Tax Annual Amount | 2621.79 |
| MLS Area Minor | 2SW - Boz S of City W of 19th |
| Virtual Tour | https://drive.google.com/file/d/1eyb8NskzOIcSik0U-qzkLTOA9Hr8oISR/view?usp=sharing |
| Standard Status | Pending |
| Occupancy Type | Vacant |
| Property Sub Type Additional | Single Family Residence |
| PostalCity | Bozeman |
| Legal Description | FALCON HOLLOW SUB PH 2A, S17, T02 S, R05 E, BLOCK 2, LOT 7, ACRES 0.192, PLAT J-510 |
Interior Features
| Interior Amenities | Walk-In Closet(s),Main Level Primary |
|---|---|
| Flooring | Carpet,Laminate,Tile |
| Air Conditioning Y/N | true |
| Heating Y/N | true |
| Above Grade Finished Area | 1902 |
| Half Baths | 1 |
| Total Bedrooms | 3 |
| Room Type | Dining Room,Family Room,Full Bath,Garage,Half Bath,Kitchen,Laundry,Living Room,Primary Bedroom |
| LivingAreaSource | Public Records |
| Total Baths | 3 |
Exterior Features
| Exterior Amenities | Concrete Driveway,Sprinkler/Irrigation,Landscaping |
|---|---|
| Horses | No |
| Irrigation/Water Rights | Yes |
| Fencing | Log Fence,Perimeter,Split Rail |
| Parking Features | Attached,Garage,Garage Door Opener |
| Lot Features | Lawn,Landscaped,Sprinklers In Ground |
| Water Source | Community/Coop |
| Lot Size Area | 8364 |
| Building Area Total | 1902 |
| Lot Size Acres | 0.192 |
| Road Surface Type | Paved |
| Waterfront Y/N | false |
Amenities
- Foreclosure
- Views
- Short Sale
- New Construction
- Adult 55+
- Lease To Own
- No HOA Fees
- Furnished
- Primary On Main
- Air Conditioning
- Seller Finance
- Green
- Fixer Upper
- Horse
- Golf
- Fireplace
- Deck
- Garage
- Basement
- Pool
Property vs Single Family Average in 59718
Price
Taxes
Year Built
 All information is subject to change, is deemed reliable but is not guaranteed, and should be independently verified.The information being provided is for consumers' personal, non-commercial use and may not be used for any otherpurpose other than to identify prospective properties consumers may be interested in purchasing. Copyright ® 2026, Montana Regional Multiple Listing Service, Inc. (MRMLS) and FBS. All Rights Reserved.
 Big Sky Country MLS - Gallatin Association of REALTORS® All information deemed reliable but not guaranteed. All properties are subject to prior sale, change or withdrawal. Neither listing broker(s) or information provider(s) shall be responsible for any typographical errors, misinformation, misprints and shall be held totally harmless. Listing(s) information is provided for consumer's personal, non-commercial use and may not be used for any purpose other than to identify prospective properties
