
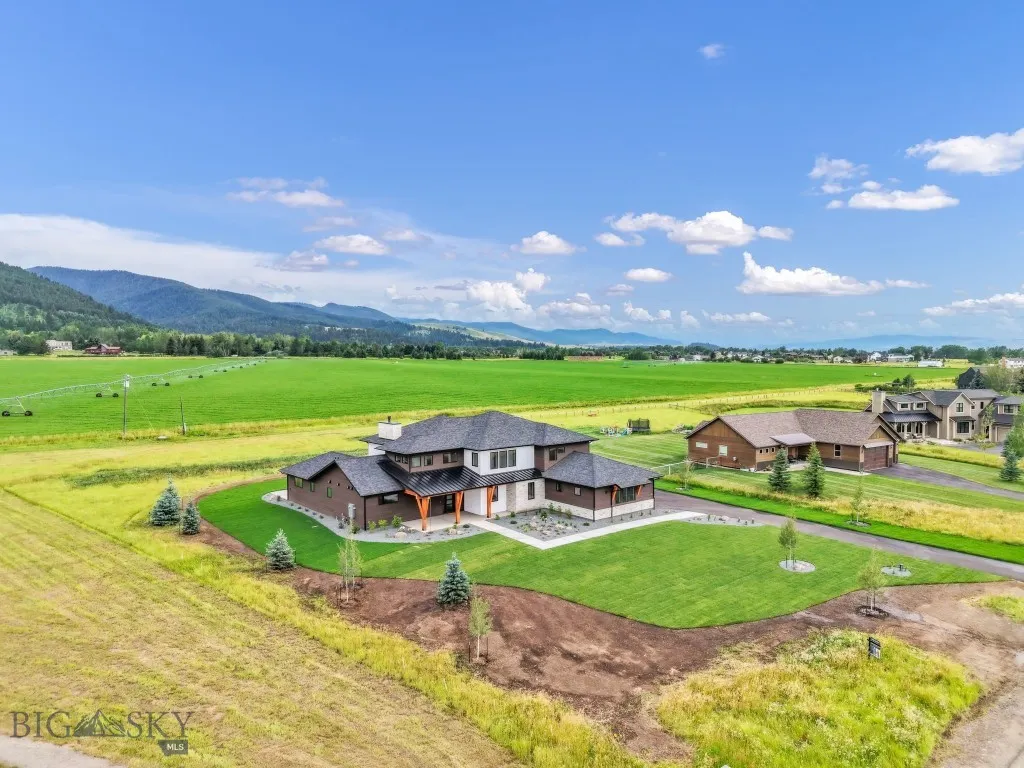
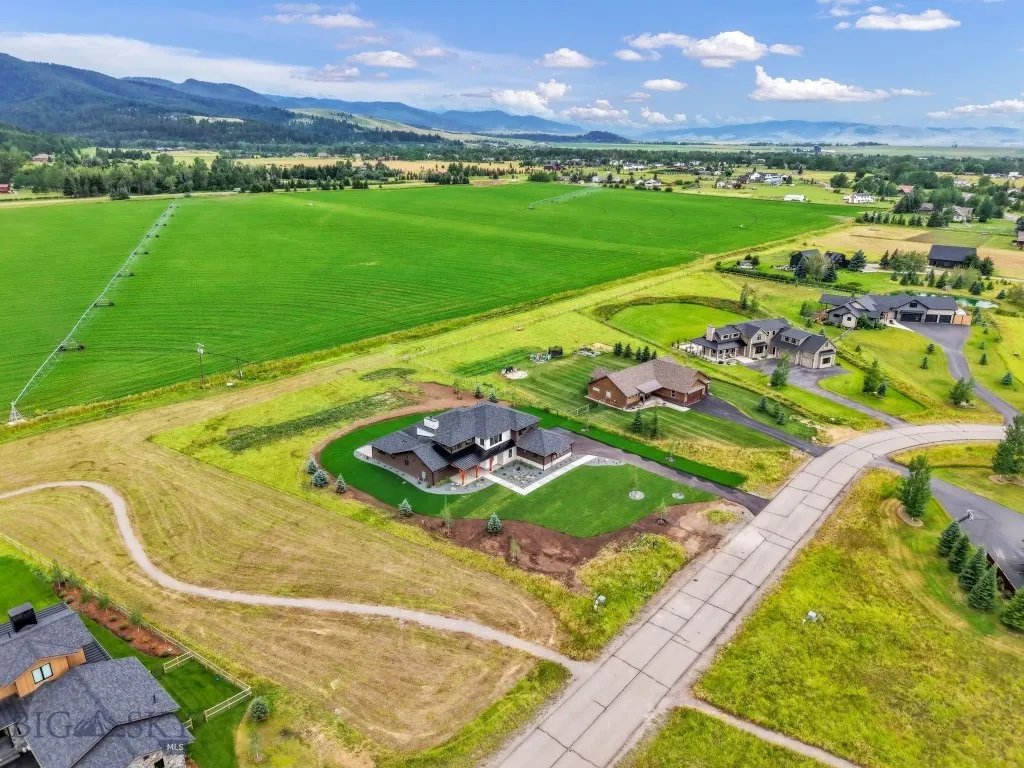
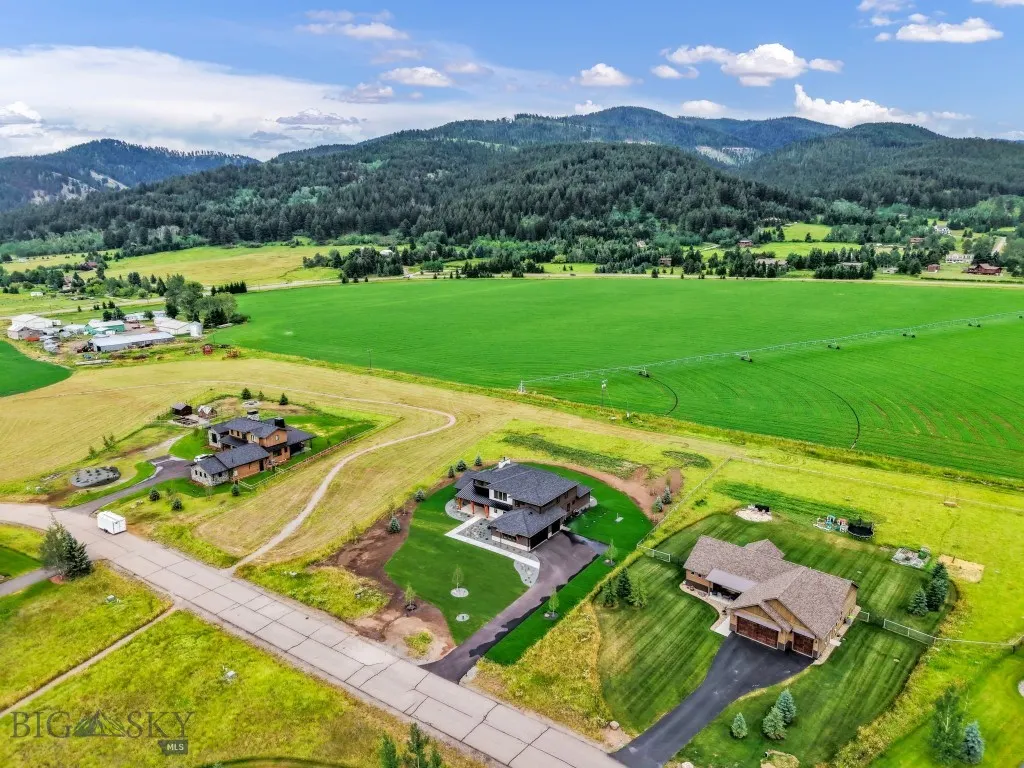
Views - New Construction - Primary on Main

Address
442 Balsam Drive, Bozeman, MT
Price
$ 3,199,000
Property Attributes
- MLS#414331
- TypeSingle Family
- Listing Status Active
- CountyGallatin
- CityBozeman
- AreaGreater Bozeman Area
- NeighborhoodHyalite Ranch Subdivision
- Zip59718
- Style
- Year Built2026
- Taxes$ 2878
- Price$ 3,199,000
- Bedrooms5
- Full Bathrooms4
- Half Bathrooms0
- Sqr Footage4564
- Lot Size1.141 Acres
Data Source:
Big Sky Country MLS (BSCMLS)
Property Description
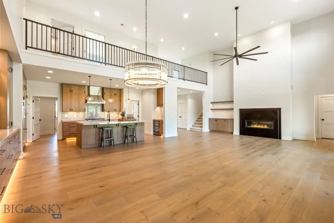
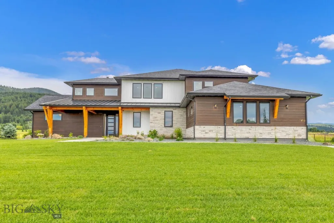
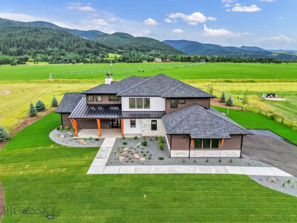
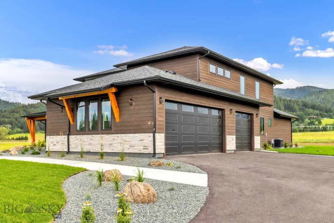
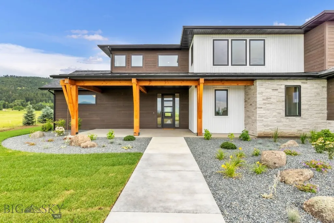
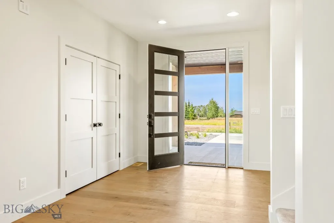
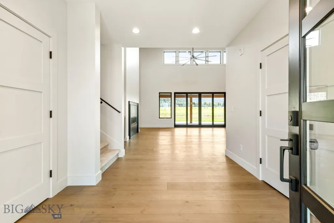
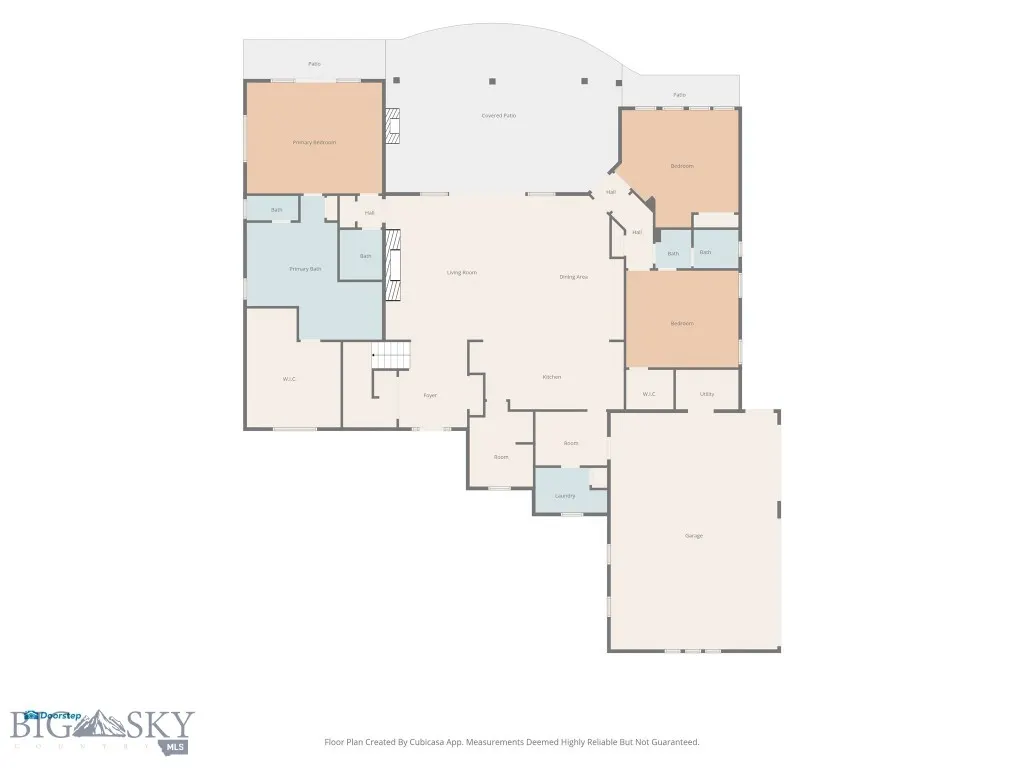
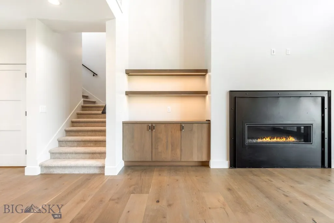
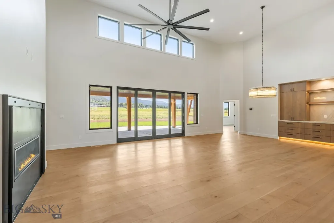
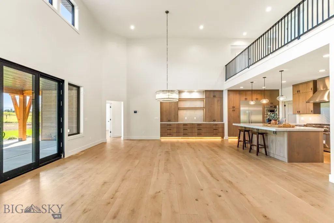
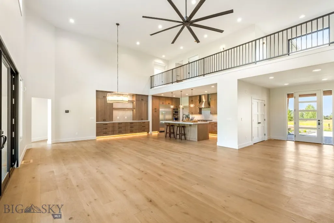
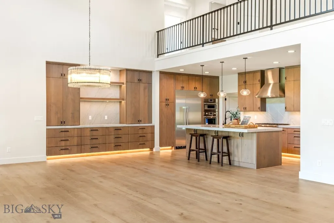
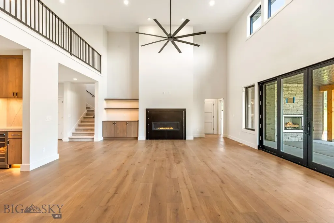
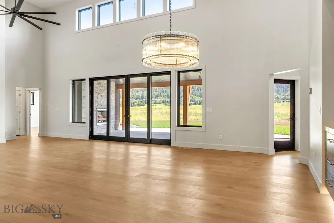
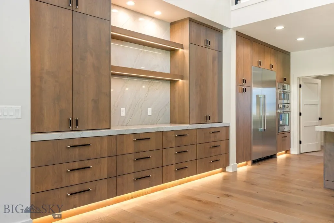
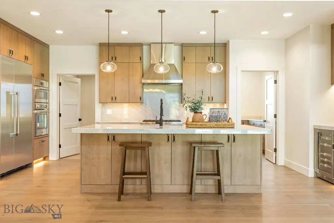
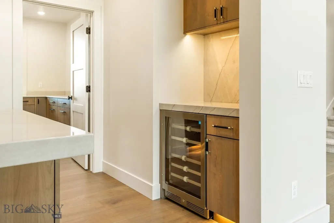
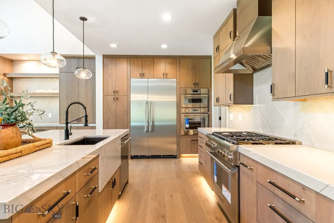
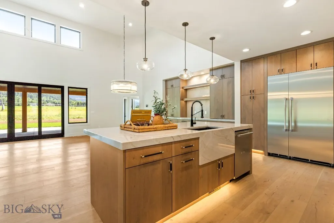
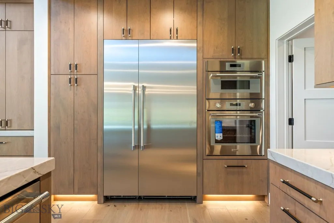
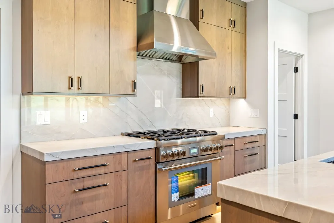
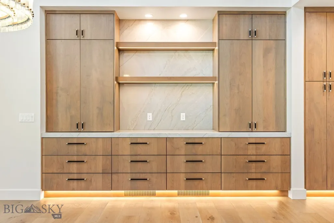
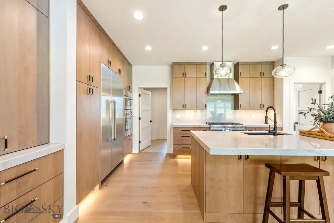
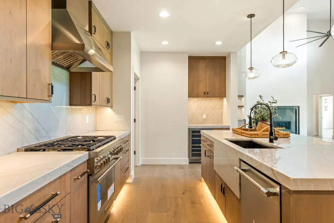
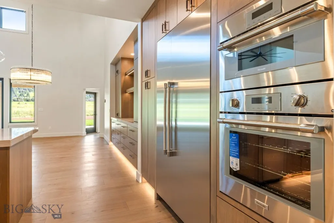
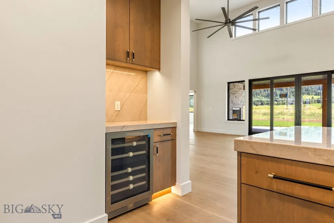
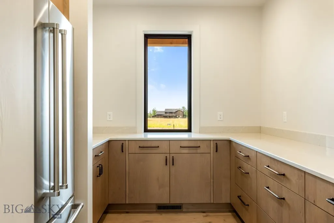
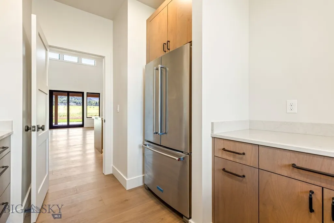
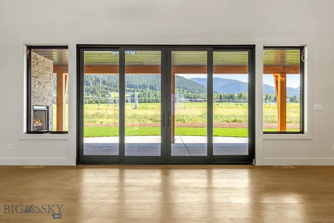
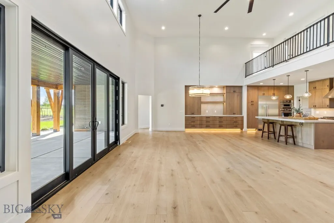
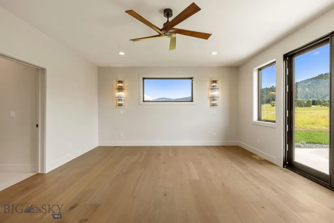
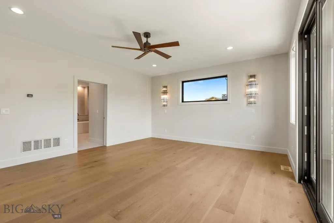
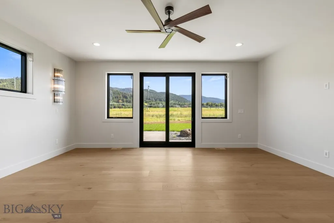
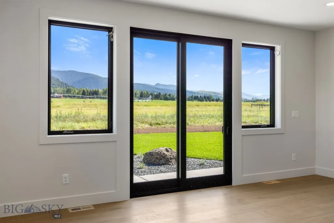
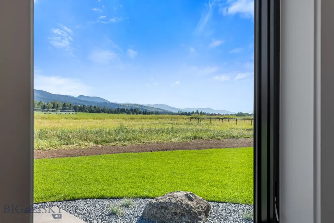
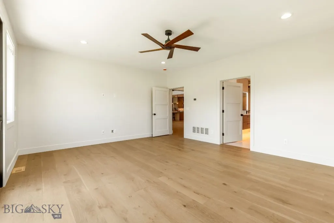
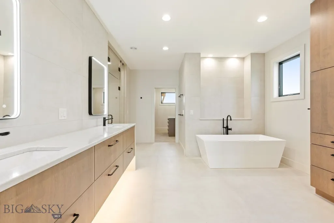
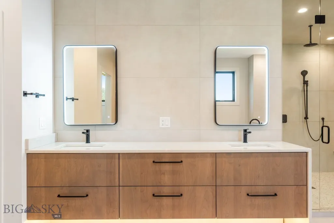
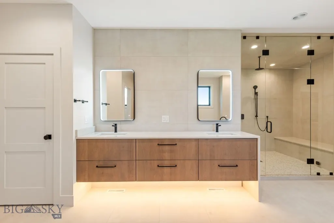
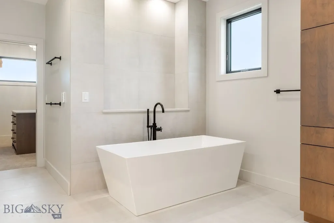
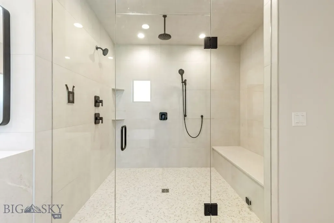
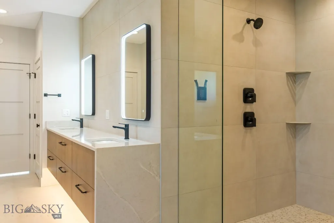
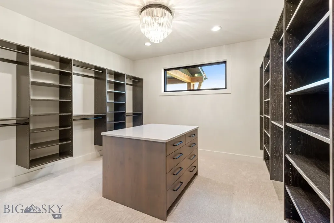
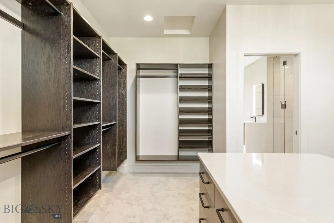
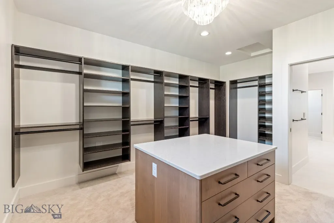
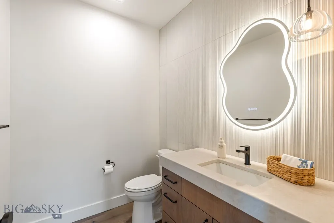
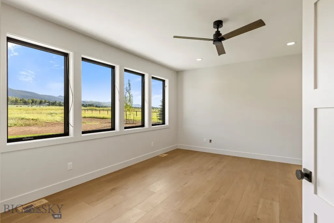
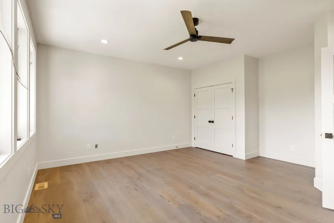
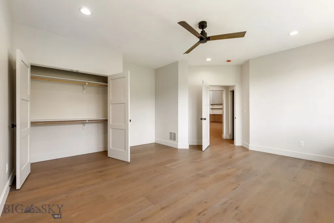
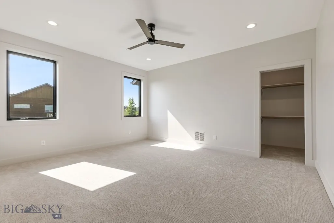
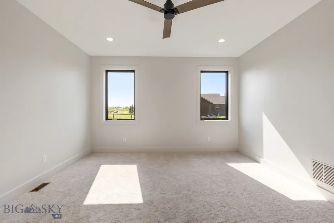
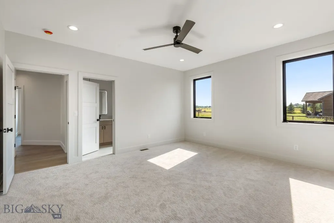
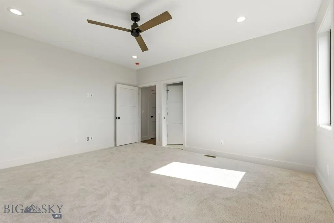
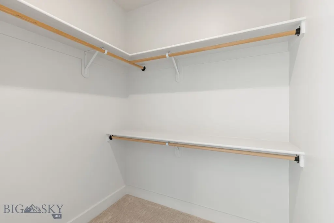
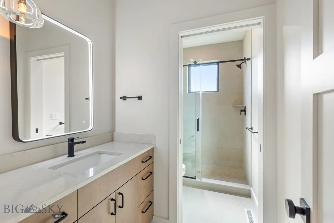
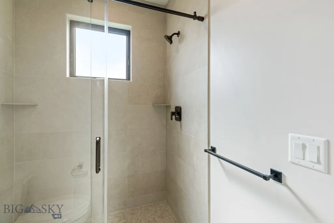
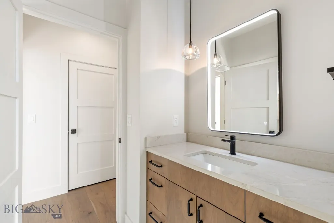
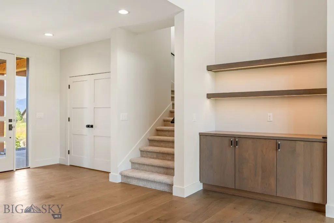
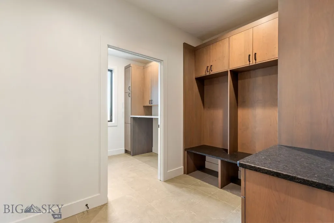
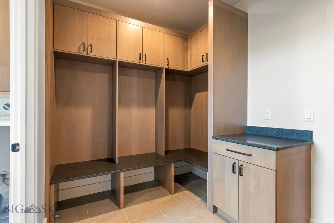
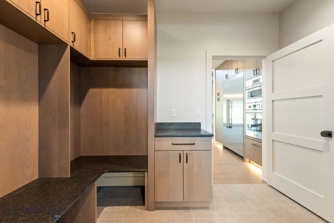
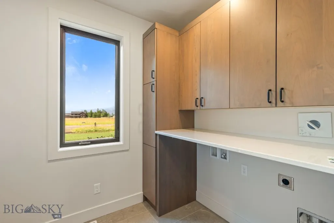
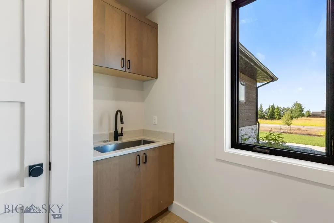
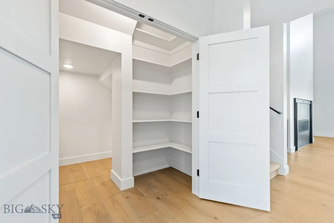
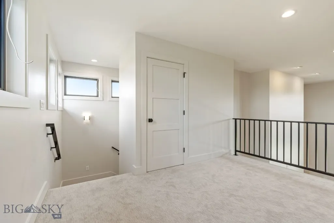
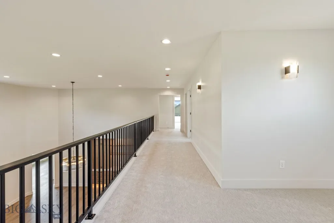
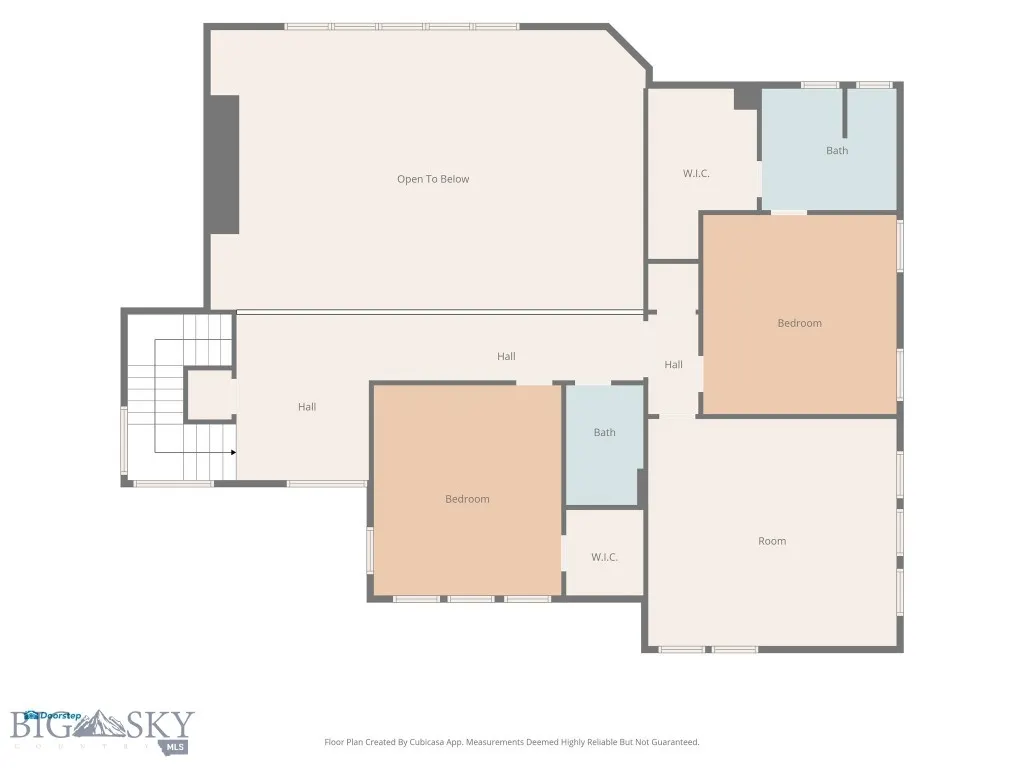
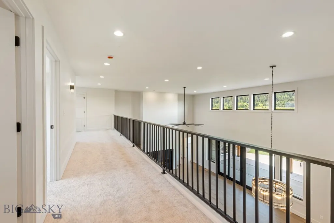
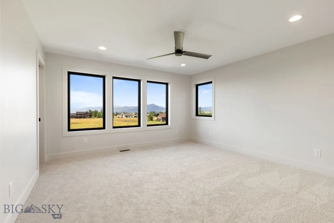
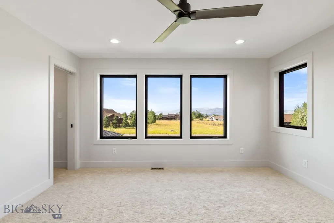
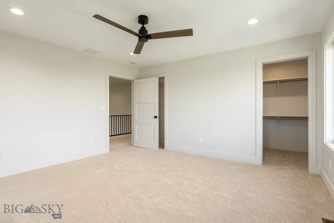
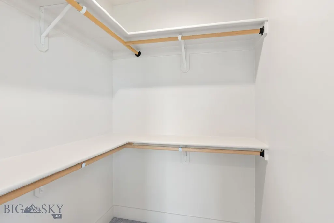
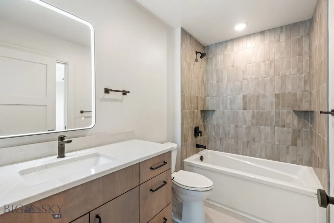
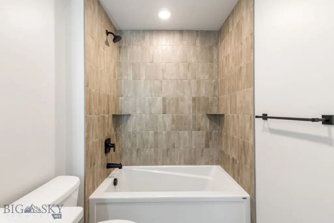
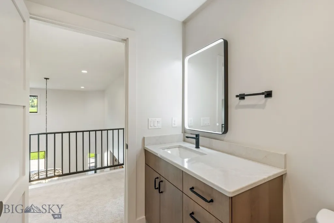
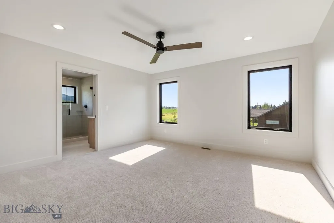
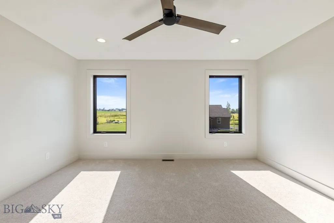
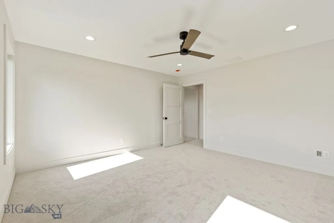
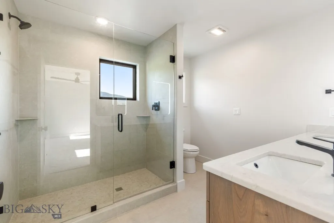
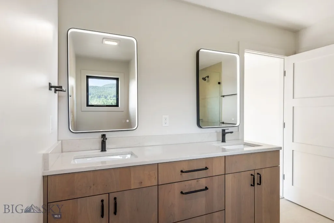
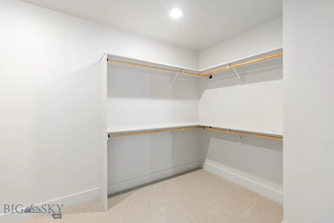
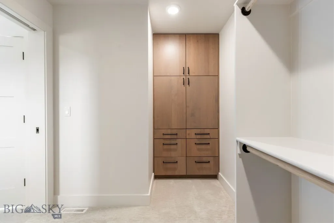
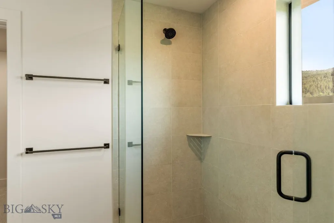
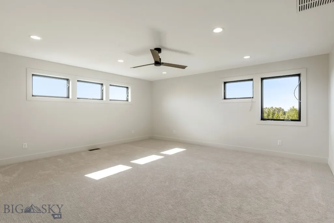
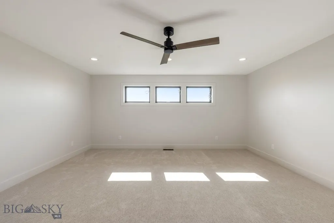
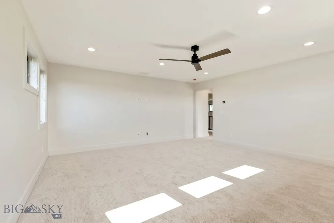
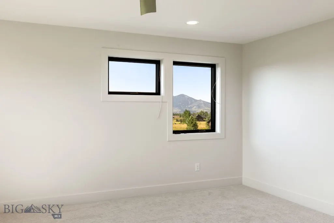
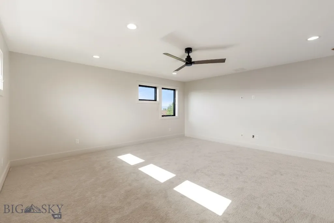
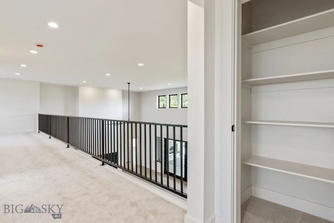
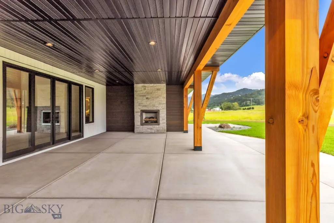
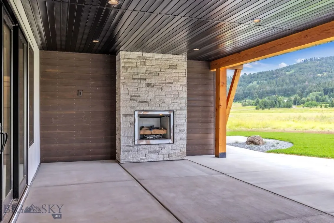
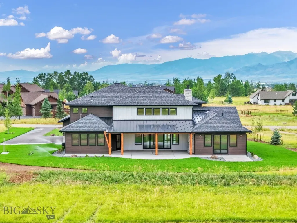
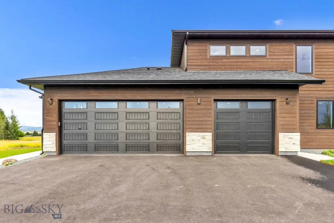
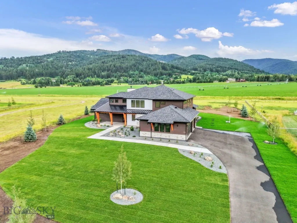
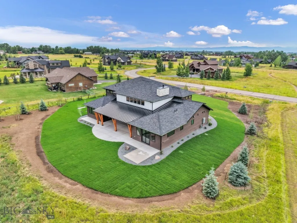
Set on over an acre in Hyalite Ranch, this newly completed custom home by Old Mill Homes was designed for buyers who want clean architecture, meaningful function, and the kind of quality that holds up long after the first showing. With 4,564 square feet, 5 bedrooms, 4 bathrooms, and a 3-car garage, the floor plan delivers what so many luxury homes miss: a large and livable main level, intentional separation between private and shared spaces, and the infrastructure to support real life at a high level. The main living area opens beneath vaulted ceilings and a dramatic wall of glass, connecting the great room, dining area, and kitchen in a way that feels open without losing warmth. A gas fireplace grounds the room, while mountain views and southern exposure do the rest. Just beyond, a massive covered patio with its own fireplace creates a true extension of the living space, making it easy to enjoy outdoor dining, entertaining, and Montana evenings well beyond summer. The kitchen is equal parts showpiece and workspace, finished with Thermador appliances, custom cabinetry, generous island space, and subtle details that elevate the experience, including LED under-cabinet lighting and luxury fixtures sourced from Arhaus, Lumens, and Restoration Hardware. The main-level primary suite is where the house really separates itself. Spacious, private, and beautifully finished, it includes an oversized bath with heated floors, strong scale, and a custom closet that feels intentional rather than an afterthought. Upstairs, additional bedrooms, bathrooms, and flexible bonus space allow for guests, work-from-home needs, recreation, or multigenerational living. Behind the scenes, the home is exceptionally well equipped with multi-zoned forced air heating and air conditioning, a humidification system, heat recovery ventilation, heated makeup air for balanced ventilation, radon mitigation, upgraded insulation, a whole-house water softener, 400-amp electrical service, wiring for EV charging and a hot tub, and selected windows pre-wired for electric blinds. Even the heated 3-car garage goes beyond storage, with a dedicated boot wash station built for Montana living. This is a home that delivers the visuals buyers expect, but also the systems, comfort, and long-term quality they rarely find all in one place.
| Price History | |
|---|---|
| 8/24/2026 | Listed $3,199,000 |
General Features
| Sewer | Septic Tank |
|---|---|
| Heating | Natural Gas,Radiant Floor |
| Cooling | Central Air,Ceiling Fan(s) |
| Utilities | Electricity Available,Septic Available,Water Available |
| Possession | Closing & Funding,Closing |
| Roof | Asphalt,Metal,Shingle |
| Appliances | Built-In Oven,Double Oven,Dishwasher,Disposal,Range,Refrigerator,Water Softener,Wine Cooler |
| HOA Fee | 690 |
| Garage Spaces | 3 |
| Association Fee Includes | Insurance,Road Maintenance,Snow Removal |
| Patio/Porch Features | Covered,Patio,Porch |
| Architectural Style | Custom |
| Security Features | Carbon Monoxide Detector(s),Fire Sprinkler System,Heat Detector,Smoke Detector(s) |
| Construction Materials | Wood Siding |
| Pets Allowed | Yes |
| Year Built | 2026 |
| View | Mountain(s),Southern Exposure |
| Stories Count | 2 |
| Levels | Two |
| Property Subtype | Single Family Residence |
| Tax Year | 2025 |
| Ownership | Full |
| Assoc Fee Paid Per | Annually |
| County | Gallatin |
| New Construction | true |
| Property Type | Residential |
| Association Amenities | Trail(s) |
| HOA | true |
| Attached Garage | true |
| Subdivision Name | Hyalite Ranch Subdivision |
| Garage Y/N | true |
| Full Baths | 3 |
| Status | Active |
| Directions | From S 19th Ave, West on Balsam Drive |
| ModificationTimestamp | 2026-09-10T17:09:27.760-00:00 |
| City | Bozeman |
| Zoning Description | RR |
| MLS Area | Greater Bozeman Area |
| Lot Size Units | Acres |
| Lot Size Square Feet | 49701.96 |
| Tax Annual Amount | 2878.25 |
| Property Condition | New Construction |
| MLS Area Minor | 2SW - Boz S of City W of 19th |
| Virtual Tour | https://youtu.be/Nrc_C5UHx7w?si=6n_fW6_QvkZzk4uR |
| Builder Name | Old Mill Homes |
| Standard Status | Active |
| Occupancy Type | Vacant |
| Property Sub Type Additional | Single Family Residence |
| PostalCity | Bozeman |
| Legal Description | HYALITE RANCH SUB, S11, T03 S, R05 E, LOT 7, ACRES 1.141, PLAT J-488 PLUS COMMON OPEN SPACE TRACTS B, C & D |
Interior Features
| Interior Amenities | Fireplace,Vaulted Ceiling(s),Walk-In Closet(s),Full Bath on Main Level,Main Level Primary |
|---|---|
| Flooring | Engineered Hardwood,Partially Carpeted,Tile |
| Fireplace Features | Gas |
| Air Conditioning Y/N | true |
| Heating Y/N | true |
| Fireplace Y/N | true |
| Above Grade Finished Area | 4564 |
| 3/4 Baths | 1 |
| Total Bedrooms | 5 |
| Room Type | Three Quarter Bath,Bonus Room,Dining Room,Full Bath,Garage,Kitchen,Laundry,Loft,Living Room,Primary Bedroom,Office |
| Total Baths | 4 |
Exterior Features
| Exterior Amenities | Blacktop Driveway,Landscaping |
|---|---|
| Horses | No |
| Irrigation/Water Rights | No |
| Parking Features | Attached,Garage,Garage Door Opener |
| Lot Features | Lawn,Landscaped |
| Water Source | Well |
| Lot Size Area | 1.141 |
| Building Area Total | 4564 |
| Lot Size Acres | 1.141 |
| Road Surface Type | Paved |
Amenities
- Foreclosure
- Views
- Short Sale
- New Construction
- Adult 55+
- Lease To Own
- No HOA Fees
- Furnished
- Primary On Main
- Air Conditioning
- Seller Finance
- Green
- Fixer Upper
- Horse
- Golf
- Fireplace
- Deck
- Garage
- Basement
- Pool
Property vs Single Family Average in 59718
Price
Taxes
Year Built
 All information is subject to change, is deemed reliable but is not guaranteed, and should be independently verified.The information being provided is for consumers' personal, non-commercial use and may not be used for any otherpurpose other than to identify prospective properties consumers may be interested in purchasing. Copyright ® 2026, Montana Regional Multiple Listing Service, Inc. (MRMLS) and FBS. All Rights Reserved.
 Big Sky Country MLS - Gallatin Association of REALTORS® All information deemed reliable but not guaranteed. All properties are subject to prior sale, change or withdrawal. Neither listing broker(s) or information provider(s) shall be responsible for any typographical errors, misinformation, misprints and shall be held totally harmless. Listing(s) information is provided for consumer's personal, non-commercial use and may not be used for any purpose other than to identify prospective properties
